Welcome to Elaine's Retirement Journal

I retired from John Muir Health as a Project Manager on May 22, 2011 after several attempts at doing so.
This blog is to experience my new Projects as Project Manager, Leisure.
I have several other blogs related to all the Morgan's Over America- see links.
As my Sister and I went together on the same trip to Provence this summer, and as she is a much better writer than I am, I have provided links to her writing where appropriate.


Saturday, August 13, 2011

DAY 5- FOOTING LAYOUT AND REMOVAL

Today the two concrete contractors came to perform the footing layout. They came and set up their card table to hold the plans, two chairs and their theodolite.

Concrete contractors reviewing plans
Again we had a visitor from down around the corner, Anabelle. She too wants to see what is going on. At least today there are not big excavators running around, so she is not in the danger that she was on her first visit. A call to the number on the tag, and her papa wasn't home, so I walked her down to her home around the corner.


Anabelle
By noon time, the markings were done, and they were waiting for the excavators to arrive so they could discuss digging the trenches. On time, Greg arrived and reporting was completed. The excavators went to work flattening out the lower garage pad and wiping out the chalk markings, although engineer husband says they marked it in other ways.

Storage room and bathroom marked. Lower garage chalk marks are gone
After the leveling of the lower garage was completed, husband drove the truck onto the pad. It doesn't look as big as I would think. A discussion had been done earlier in the day how during the process of construction, the size perception changes.
 
Truck in the lower garage

A parking pad had not been in the original plan, but when discussing the removal of 12 trucks of dirt, I suggested that we put a parking pad below the garage to use the dirt. The pad grew and grew as dirt was removed and it seemed possible to widen the pad without the dirt falling in to the stream below. It ended up quite large, although we haven't measured it.

The parking pad- large enough to hold two trucks and and excavator and more

The weekend is here, so no contractor activity will occur. I will plant the removed iris, and a trip to the dump is in order, as well as a trip to Hetch Hetchy where we have never been.


Thursday, August 11, 2011

DAY 4- Trenches filled, dirt spread around

Husband arose early to be available for any discussion when the worker arrived. First task of the day was to clear the roots out of the septic tank. As it was pumped yesterday, the task wasn't too bad. However to prime the tank, we had Mexican food last night, but fortunately this cleanout was done early in the AM.
Clearing roots out of septic tank
The next task was adding the "risers" to the tank to enable finding the tank once the hill was built up over it. Husband did measurements from the porch post to ensure the capability of finding it in the future. Instructions were given to add the measurements to the building plan for future use.


Risers

Once the risers were  glued into place, the mightyexcavators went to work again, lifting, compacting, sculpting  and moving dirt all around the yard- Yes Patrica, yard- not garden. Originally it had been thought that 12 truckloads of dirt would be moved off the property, but so far, none has, and it may happen that none will. Because of this, we will have a large parking pad behind the lower garage. Neighbors suggested we put a swimming pool at that location, but that is unlikely that will happen.


Sculpted corner
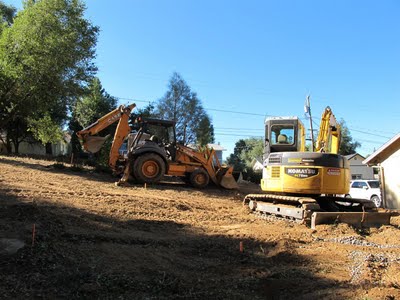
 By the end of the day, 2 excavators and one large truck are parked on the new pad behind the to be garage.
Looking toward the house

Trucks parked

What a difference the property is now. One can imagine the wonderful garage that will be here in several months. Even the surrounding trees look nice, and while sad to lose the old trees, new ones will be planted in appropriately.
Tomorrow will be excavating for the footings. 

Wednesday, August 10, 2011

DAY 3- Trenching with a Backhoe

Today was primarily all about trenching, laying pipes and connecting to the septic system.
We had watched the film on the septic tank being originally installed, reviewed the topographical map we had done and still were unsure of where the septic tank actually is buried.
So Greg, the excavator, tried various methods to find it, involving hoses, sticks and a back hoe that gently dug looking for booty ,or the septic tank, in this case.
Digging for the septic system
Eventually the tank was found and 1st change order- putting in long big expensive pipes so you can find it again without so much digging (see the blue pipes in a later picture).
Since we had no idea when it was last pumped, the decision was made to have it pumped this afternoon.

Note the logo.
Other trenches were dug, including putting in a french drain in the area of the "spring" at the lower part of the lot, and a trench and pipes for water, electricity and future phone/cable if needed (in the garage???)


The pipes and part of the new   tube to the septic tank

The parking pad has grown larger as more and more dirt is pushed downhill. There is now room for a swimming pool, if we  would prefer it to a parking pad (not, per husband)
Parking pad grows
At the end of the day, there are many open trenches left, so we hope that no animals or people fall into these trenches before tomorrow.

End of Day 3

Tuesday, August 9, 2011

DAY 2- Much Progress Has Been Made

I am told that all the necessary trees and plants have been removed. Many more than I expected, including the rosemary along side the of the driveway, and more pine trees than anticipated. I guess since they were less than 5 inches in diameter, no notification was required. It is sad to lose those pine trees that daddy planted so lovingly, even tho' not native to the area, as well as the rosemary.  I shall have to plant new rosemary on the hillsides, as well as lavender so reminiscent of our trip to Provence this summer. I won't miss the deerbrush on the slope, however. Although native, it is wicked.
 I can only find Lavendula, with strange tops on them, not even the Spanish lavender that we have in the front yard. I will keep looking.


The pad for the lower garage and for the storage room were also prepared. Only one large rock was found in the entire digging (so far) and it is not in a bad place. The soil is firmly compacted.

Pad for the storage room- required 18 inch clearance.

I think this is the lower garage pad.
There will be an upper garage and a lower garage, as well as a storage /work room for husband with a storage room over it for me to store "stuff". These guys are moving fast....

Monday, August 8, 2011

POOF- Trees gone

The excavators were very speedy with their mighty tractor, felling the trees and mostly chopping them up today. It is very dusty, and the excavator went to get his water truck later in the day.
.
The Mighty excavator.

The five stump tree- Sadly, but a somewhat sick tree. 

The remaining stump of the 5 stump tree 

Looking toward the house as the lot is cleared.


End of Day One

Although many trees are gone, there are still oak trees around the periphery. Engineer husband must have loved all the fun watching, while I am at home cleaning out his office. 

New Garage At Last

Husband has been "promised" a big garage for our multitude of cars ever since we moved to the current house over 22 years ago. We never built it here. Knowing that eventually we would inherit mom and dad's house near Yosemite, we encouraged them to buy the lot next door to their house for us to eventually build "the big garage". Tomorrow, that garage begins to become reality- the lot is being prepared for a 5+ car garage.
Earlier this year, we started working with a contractor on designing the garage. As it is a very sloped lot, husband wanted to build without moving much dirt, so the design has 2 driveways, with an upper and lower long and very long garage. He also wanted a his "storage area" to prepare for auto working, a washbasin and toilet, and I wanted my storage area. Once he and the contractor designed the building, he had over a 2400 sq foot garage, which is larger than the house. The county building permits and the local homeowner's association permits have been obtained, our contract has been signed and the bulldozer is in place. 
Follow along through our trials and tribulations of this build.
Step 1 is to remove several oak trees. Unfortunately, one black oak is in the middle of the "driveway" and will have to go. 


There are a few others that are worse for the wear, especially of the bad winter, including  a very large, but not very pretty, live oak.
I have also included a picture of Lake Don Pedro which is full of water for the first time in many years.