Welcome to Elaine's Retirement Journal

I retired from John Muir Health as a Project Manager on May 22, 2011 after several attempts at doing so.
This blog is to experience my new Projects as Project Manager, Leisure.
I have several other blogs related to all the Morgan's Over America- see links.
As my Sister and I went together on the same trip to Provence this summer, and as she is a much better writer than I am, I have provided links to her writing where appropriate.


Thursday, October 25, 2012

HAWAII- DAY 1- Arrival

Realizing we needed about 4000 more air miles to reach Premier Class for this year, we searched for the cheapest place we could fly and include using our Marriott Hotel miles. The outcome was that we would go to the Big Island of Hawaii (cheap flight) and stay at the Marriott at Waikoloa Beach "free" in a Garden View Room.
The plane flew at 0915 AM, which required rising at 0400 to catch a 0520 taxi ride to BART. This made for a LONG day.


We weren't able to sit next to each other on the very full plane, but I had a nice window seat, although I prefer the aisle. I did get some neat pictures.

We lucked out and received a free upgrade auto rental to a convertible, which of course we love.

Arriving at our hotel just in time for the World Series, we spent the afternoon watching the game. It was overcast outside, although warm and humid.
For dinner, we headed out to the Queen's Marketplace and had a wonderful Thai dinner at Charleys (???) Thai Cuisine. Neglected to take a picture of this food.  We collapsed very tired about 9 PM.


Saturday, March 17, 2012

Philip's Storage Room Carpeted

Yesterday Philip's storage/work room was carpeted in commercial type carpet in a dark green, which turned out a bit greener than we expected. The black and white bathroom flooring has flecks of green in it.  Now for window coverings..


Thursday, March 15, 2012

Groveland Car Barn Passes Final Inspection

At last, our Groveland Car Barn is close to finished. It passed the final county inspection this week.  It still needs the carpeting for Phil's Storage Room (tomorrow) and asphalt for the driveways when the weather is warmer.
Yesterday we put together 5 storage shelves for Elaine's storage room. 
It is simply beautiful, and done so well by Craig Lawrence of Cobblestone Homes.
See the previous post for other views. 
Next we will be adding on to the house deck to install our hot tub and provide a walkway from the new driveway to the back of the house. 
Lower garage and entryway
Front and Upper Garage to the right

Lower garage

Bathroom

Tuesday, March 6, 2012

Car Barn Just About Finished

The prior 2 days were beautiful, warm, sunny  days in Groveland, which  made for great picture taking for updates on the Car Barn.  We hope for final inspection next week.  
Below is the front door (at the back) and the new deck. It was decided to create this deck with a ramp leading to the driveway, rather than the original plans for a stairway up to the entry door. 
See the beautiful blue sky. 


Below is Elaine's Storage room to keep all those things that we just can't seem to throw away, sell or give away. The linoleum floor has been laid. 
Could not get Lola to open her eyes for a picture. 

Here is the view of the lower garage- 16 feet tall, making room for a "lift". 

 View from Phil's storage room
 
Below is  Phil's Storage Room

 The Bathroom- more was finished today- the toilet, the mirror, faucets
 The upstairs garage.
 Below are the new garage doors- not exactly matching in color, so they will be replaced. 
 As the weather has turned cold, and the asphalt contractor has some family illness, we are not sure when the driveways will be laid.

Friday, February 24, 2012

Interior Painting and Door Addition Begins

Progress occurred while we were off on Holiday, with the texturer finishing up and the painter coming for the interior painting. Tom and Craig also accomplished part of the decking. The garage doors should be coming soon, and the locks installed so the interior finishings can be added.
Philip has been instructed to start packing up his Walnut Creek Garage, starting with labeling Morgan parts, so I will know what they are, if need be.
I guess retirement starts us thinking "if need be".
Lower garage painted and a door

Elaine's Storage Room Painted (and baseboards)

Bathroom


Deck partially done
Storage room door molding


Saturday, February 11, 2012

PHIL's CAR BARN is JUST ABOUT DONE

Our MOUNTAIN House was built in 1990 and is two story "down the hill" in the back. It is a bit smaller than Philip's Car Barn.   The yard is a bit overgrown, and will be trimmed back come spring time.
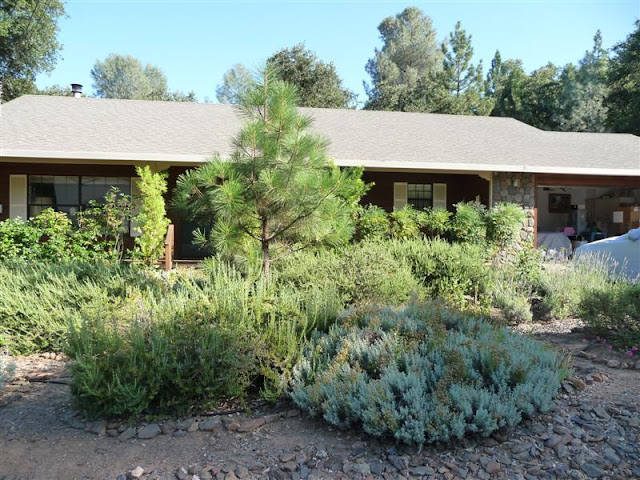
The House
Phil's Morgan Car Barn is close to being finished. Thanks to sister Lee, I have recent photos.

Upper garage awaiting doors, exterior light and rock work.

The wallboard has been taped and the plastering has begun.
Fun taping the 16 foot ceiling


Drying the taping in Elaine's storage room

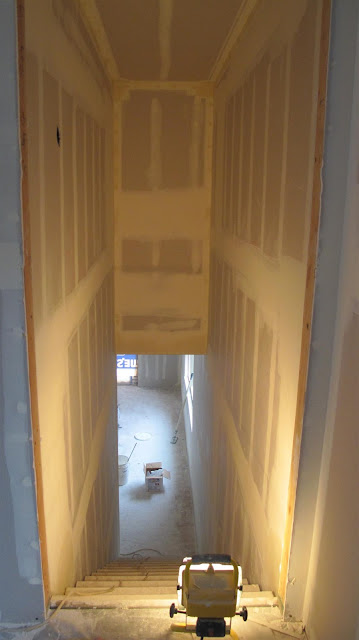
Drying down the stairway

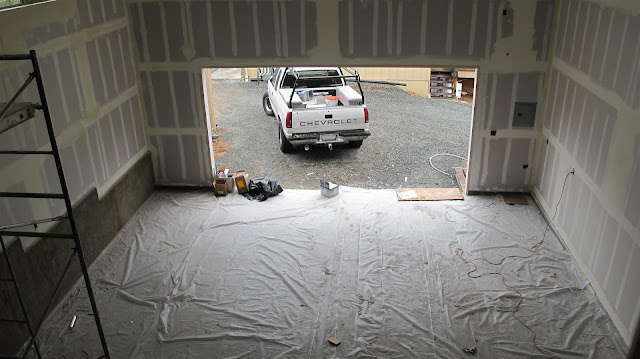
Lower garage from window in upper garage
Some of the exterior light fixtures have been mounted, and the remaining arrived the day after the electrician hooked up the electricity from the house. They will be mounted on the electicians final full day visit.  He was three days late because he smashed his middle finger, after he had traveled up the hill.
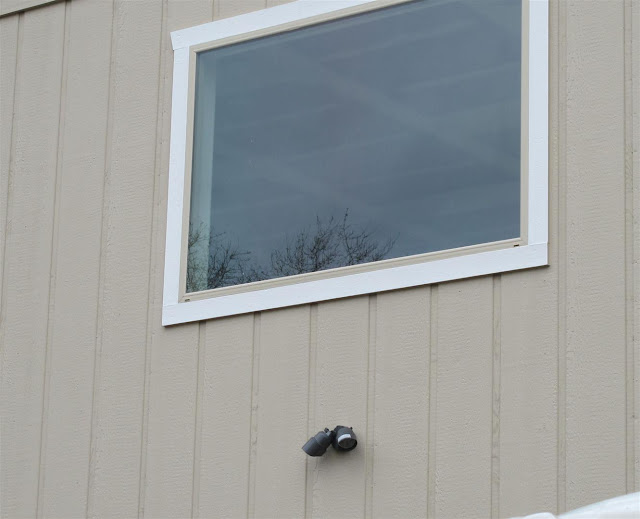
Lights
Craig and Tom are building the larger deck outside the back door.  It will have a railing around it. The original plan was a narrow deck off the door and steps down. The deck has been enlarged quite a bit and the entrance from the driveway, modified to be able to handle an electric wheelchair "just in case".  There was a lot of discussion as to putting the slats on the outside or the inside of the decking, with the final solution "on the outside".
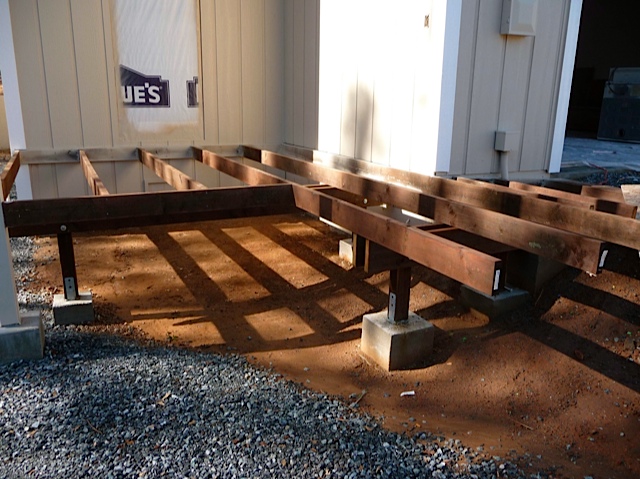
eck platform

There will also be a railing over the little wall at the top of the picture alongside the upper driveway. We had hoped to do a rustic fence with 2 horizontal bars only, but no, that wasn't adequate. So it is required to be "mighty" by the inspector so no little heads will get caught in it, a $400 difference in price.
Upper wall
All the fixtures have been purchased- toilets, lighting, bathroom mirror, door handles and locks and flooring for the bathroom and storage rooms. Once the plastering is completed, and interior painting done, all the doors will be installed. Only then can the fixtures be installed. We hope this will all be completed in the next three weeks, then final inspection and occupancy.