Friday, August 26, 2011
DAY 9-14- Awaiting pictures
The contractors have continued building the forms for the foundations this week. (awaiting pictures from Philip). The progress won't be as fast and dramatic for a few weeks while the cement cures.

Thursday, August 18, 2011
DAY 8- Footings are Started
The daily progress isn't so rapid, now that the excavation is temporarily completed. With all that dirt moving, the landscape became a moonscape in a very rapid time frame. The excavators will come back for backfill once the footings have cured.
The guys re-marked the footing lines and started building the frames for the concrete.

The plumber came and put in an outside spigot for water (here goes our water bill), and Craig put in an electrical outlet on its own circuit for the construction workers to use (here goes the PG&E bill).

Form building will continue through next week, then await the county inspector to okay the forms before the concrete is poured. The house next door isn't really as close as it looks here.
The guys re-marked the footing lines and started building the frames for the concrete.

The plumber came and put in an outside spigot for water (here goes our water bill), and Craig put in an electrical outlet on its own circuit for the construction workers to use (here goes the PG&E bill).

Form building will continue through next week, then await the county inspector to okay the forms before the concrete is poured. The house next door isn't really as close as it looks here.
Tuesday, August 16, 2011
Day 7- Excavation Completed for Now

So off I went with sister to a Soroptomist luncheon, stopping for a committee planning meeting first.
I will let sister in her blog http://travelingsardineclass.blogspot.com/
explain the remainder of the day... but the picture below gives a clue.
 |
| Sister |
DAY 6- Looks Like An Archeological Dig- Digging the Trenches
Our visitor today was Craig's (our contractor) dog.She is a rescue dog whose fostering was done by a dog trainer, so she is well behaved. However, she is an adolescent and curious, so for her safety, she was quickly banished to the truck.

With trenching discussion, I soon learned about "bucket size" and trenching. Danny has 4 buckets- 1 foot, 1 1/2 foot, 2 feet and 3 feet. Trenching seems to be all about which bucket you use on the excavator. He is an expert at using "the finger", picking up the smallest of items, and digging into the hardest of rock.
 Here we see the trenching going on, with manual dirt throwing as well as digging with the bucket.

With trenching discussion, I soon learned about "bucket size" and trenching. Danny has 4 buckets- 1 foot, 1 1/2 foot, 2 feet and 3 feet. Trenching seems to be all about which bucket you use on the excavator. He is an expert at using "the finger", picking up the smallest of items, and digging into the hardest of rock.
 |
| Buckets |

 |
| The Rock We have been very fortunate about big rocks NOT being in the ground, with the exception of this one at the end of the lower garage wall, and one in the base of the lower garage. In fact, this one will provide somewhat of a natural retaining wall. Danny chippped away at it for quite a while to enable enough space to build the retaining wall that will go along here. |
 |
| Man Cave trenches At the end of the day, all the trenches were dug and ready for the footings (foundation) to have their forms constructed. We now await supplies for this next task. |
Sunday, August 14, 2011
DAY OFF- Hetch Hetchy Trip
We have been wanting to check out Hetch Hetchy for quite awhile and never have made it. I gave husband a book on the railroad and building of the O'Shaunessy dam several years ago, and a booklet has been lying around Mt. House on the building of the dam. As there was no construction today, we headed out in the Beemer with top down for a round trip tour. Sister had warned us of iffy roads, so we didn't take the Morgan and almost took the 4x4. The Morgan would have made it just fine, with Cherry Lake and Prather roads recently repaved and in very good shape, in fact a fine Morgan road. Returning, Evergreen Road wasn't in as good a shape, but still ok.
The weather was warm, a bit muggy and hazy, which didn't make for the best pictures.
 For some reason, we hadn't expected the Yosemite entrance stop, but fortunately we had brought our Golden Age passes.
 Not fully understanding the parking situation, we parked at the first opportunity, and then walked 1/4 mile to the dam. Our doctor would be proud, as he has encouraged us to get out and walk, so we did despite my painful heel. There was parking on the other side of the top of the dam that had little walking.
 There always has been much controversy about building/keeping the dam.
Below is a picture taken in 1911 of Hetch Hetchy before the dam, and I took one today (and made it B&W) for comparison.
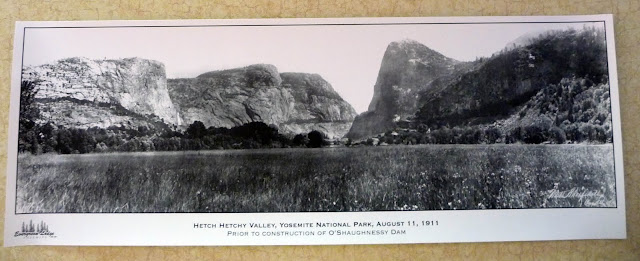
 and here is a different view in color showing the 1 of 2 waterfalls- the other is dry at this time of the year.

Husband, the dam builder, needed to walk across the dam to check out the tunnel. The path leads to the waterfall, but I just didn't feel up to the 1 hour walk there and back .


The weather was warm, a bit muggy and hazy, which didn't make for the best pictures.


Below is a picture taken in 1911 of Hetch Hetchy before the dam, and I took one today (and made it B&W) for comparison.


Husband, the dam builder, needed to walk across the dam to check out the tunnel. The path leads to the waterfall, but I just didn't feel up to the 1 hour walk there and back .

On the return trip, we stopped at Evergreen Lodge http://www.evergreenlodge.com/ for a drink and ice cream, and thought what a great place for a Morgan trip. The tavern was great, and the menu looked fantastic. They also have cute cabins, and apparently have about 350 guests at a time.

Returning on Evergreen Road, we enjoyed the few remaining wild flowers that dotted the landscape.

Home in time to move the truck to sisters to prepare for the workers tomorrow.
Saturday, August 13, 2011
DAY 5- FOOTING LAYOUT AND REMOVAL
Today the two concrete contractors came to perform the footing layout. They came and set up their card table to hold the plans, two chairs and their theodolite.
Again we had a visitor from down around the corner, Anabelle. She too wants to see what is going on. At least today there are not big excavators running around, so she is not in the danger that she was on her first visit. A call to the number on the tag, and her papa wasn't home, so I walked her down to her home around the corner.
By noon time, the markings were done, and they were waiting for the excavators to arrive so they could discuss digging the trenches. On time, Greg arrived and reporting was completed. The excavators went to work flattening out the lower garage pad and wiping out the chalk markings, although engineer husband says they marked it in other ways.
After the leveling of the lower garage was completed, husband drove the truck onto the pad. It doesn't look as big as I would think. A discussion had been done earlier in the day how during the process of construction, the size perception changes.
 |
| Concrete contractors reviewing plans |
 |
| Anabelle |
 |
| Storage room and bathroom marked. Lower garage chalk marks are gone |
 |
| Truck in the lower garage A parking pad had not been in the original plan, but when discussing the removal of 12 trucks of dirt, I suggested that we put a parking pad below the garage to use the dirt. The pad grew and grew as dirt was removed and it seemed possible to widen the pad without the dirt falling in to the stream below. It ended up quite large, although we haven't measured it. |
 |
| The parking pad- large enough to hold two trucks and and excavator and more The weekend is here, so no contractor activity will occur. I will plant the removed iris, and a trip to the dump is in order, as well as a trip to Hetch Hetchy where we have never been. |
Subscribe to:
Posts (Atom)